Summer Sale Limited Time 65% Discount Offer - Ends in 0d 00h 00m 00s - Coupon code: get65

Page: 1 / 4

Autodesk Certified Professional Autodesk Certified Professional in Revit for Electrical Design

Autodesk Certified Professional in Revit for Electrical Design

Last Update Aug 20, 2026
Total Questions : 63

To help you prepare for the RVT_ELEC_01101 Autodesk exam, we are offering free RVT_ELEC_01101 Autodesk exam questions. All you need to do is sign up, provide your details, and prepare with the free RVT_ELEC_01101 practice questions. Once you have done that, you will have access to the entire pool of Autodesk Certified Professional in Revit for Electrical Design RVT_ELEC_01101 test questions which will help you better prepare for the exam. Additionally, you can also find a range of Autodesk Certified Professional in Revit for Electrical Design resources online to help you better understand the topics covered on the exam, such as Autodesk Certified Professional in Revit for Electrical Design RVT_ELEC_01101 video tutorials, blogs, study guides, and more. Additionally, you can also practice with realistic Autodesk RVT_ELEC_01101 exam simulations and get feedback on your progress. Finally, you can also share your progress with friends and family and get encouragement and support from them.

Questions 2

An electrical designer needs to directly connect panel B to panel A without a breaker. Panel A's load must reflect the entire load from panel B. Which conditions must be met to ensure that panel B is correctly connected to panel A?

Options:

A.  

Both panels are assigned to the same switchboard, and the subfeed lug breaker option is selected.

B.  

Both panels are assigned to the same distribution system, and the circuit subfeed panel type option is selected.

C.  

Both panels are assigned to the same distribution system, and the connection type is set to feed through lugs.

D.  

Both panels are connected via a transformer, and the connection type is set to feed through lugs.

Discussion 0
Questions 3

An electrical designer Is working on a workshared model.

Which two worksharing display settings can the designer use to visualize model elements that have no ownership? (Select two.)

Options:

A.  

Worksets

B.  

Checkout Status

C.  

Gray Inactive Worksets

D.  

Model Updates

E.  

Owners

Discussion 0
Everleigh
I must say that they are updated regularly to reflect the latest exam content, so you can be sure that you are getting the most accurate information. Plus, they are easy to use and understand, so even new students can benefit from them.
Huxley Jul 17, 2026
That's great to know. So, you think new students should buy these dumps?
Laila
They're such a great resource for anyone who wants to improve their exam results. I used these dumps and passed my exam!! Happy customer, always prefer. Yes, same questions as above I know you guys are perfect.
Keira Jul 26, 2026
100% right….And they're so affordable too. It's amazing how much value you get for the price.
Nylah
I've been looking for good study material for my upcoming certification exam. Need help.
Dolly Jul 6, 2026
Then you should definitely give Cramkey Dumps a try. They have a huge database of questions and answers, making it easy to study and prepare for the exam. And the best part is, you can be sure the information is accurate and relevant.
Amy
I passed my exam and found your dumps 100% relevant to the actual exam.
Lacey Jul 13, 2026
Yeah, definitely. I experienced the same.
Questions 4

Refer to exhibit.

(The image is presented in Imperial units: 1 In = 25 mm (Metric units rounded).)
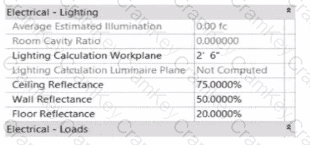
Questions 4

In the space properties for the space, the Lighting Calculation Luminaire Plane is Not Computed. What is causing this issue?

Options:

A.  

The lighting fixtures are missing an IES file.

B.  

No lights are placed in the space.

C.  

The lights in this space are not circuited.

D.  

Lights are at different elevations in the same space.

Discussion 0
Questions 5

Refer to exhibit.

(The Image is presented in Imperial units: 1 In = 25 mm [Metric units rounded).)

Questions 5

What is the electrical designer trying to do as shown in the exhibit?

Options:

A.  

Add Cable Tray

B.  

Place Parallel Conduits

C.  

Array Conduit

D.  

Place Multiple Pipe

Discussion 0

RVT_ELEC_01101
PDF

$36.75  $104.99

RVT_ELEC_01101 Testing Engine

$43.75  $124.99

RVT_ELEC_01101 PDF + Testing Engine

$57.75  $164.99